
From Filter Sample to Drawing: Measurement Guide
When the original filter drawing is missing, start with an evidence record—not an assumed replacement specification. Separate what you measured, what existing documents confirm and what still needs a decision.
This guide helps buyers prepare a filter sample enquiry before a controlled drawing and sample approval.
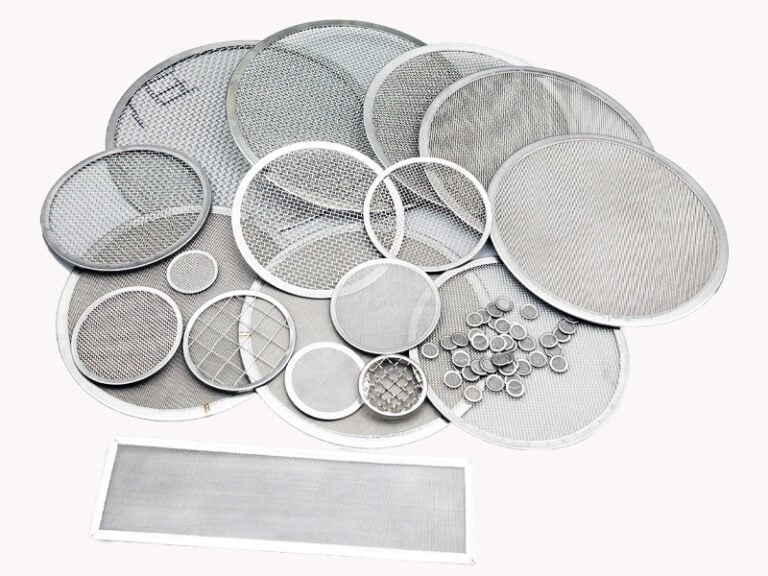
1. Identify the Sample Before Changing It
Assign a sample ID and record where it came from, its service condition and whether it is unused, cleaned or used. Photograph the complete part, both ends or faces, joints, mounting features and any marking. Include a scale for orientation, but do not treat perspective photographs as precision measurements.
Observed
The current sample reading, visible construction and condition, with method and location.
Confirmed
A requirement supported by the design owner, equipment drawing or traceable specification.
Open
A feature that cannot yet be identified. Keep it marked unknown until it is resolved.
Record dents, corrosion, compressed rims, distorted openings and deposits before preparation. If cleaning or disassembly is needed, agree the method and record the before/after condition. Do not destructively open the only reference without agreement.
2. Start with the Mating Interfaces
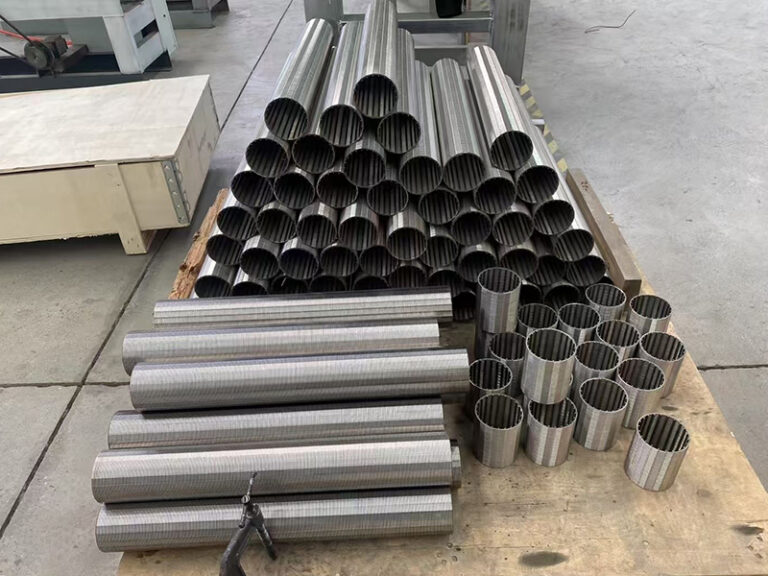
Identify the surfaces that locate and seal the part in its housing. A convenient outside surface is not automatically the correct datum. Obtain the housing seat or mating component information where possible.
- Cylinders: record length, end profile, diameters at identified positions and any flange or thread.
- Discs: record outline, outside/inside dimensions, rim and sealing contact.
- Formed parts: record mounting points, orientation features and the space available for installation.
Keep flexible mesh dimensions separate from rigid end fittings. Describe whether the part was free, supported or clamped while measured.
3. Keep Measurement Conditions in the Record
Choose a method suitable for the feature and required decision. Contact force and support can change readings on flexible mesh or thin parts. A digital display resolution is not proof that a measurement is accurate enough. If readings vary, preserve the individual results and investigate the cause rather than selecting the most convenient number.
| Sample ID / condition | Identify the part and any wear or preparation. |
|---|---|
| Feature / location | Name the surface and mark the point on a photo or sketch. |
| Observed value / unit | Record the actual reading, including readings at other relevant locations. |
| Method / support | Identify instrument, contact arrangement and free or restrained condition. |
| Evidence status | Measured, document-confirmed or unresolved; do not mix these categories. |
| Proposed requirement | Leave nominal size and tolerance open until confirmed by the design owner. |
| Decision / owner | Identify who must resolve the gap and the drawing revision affected. |
For general instrument practice, see Mitutoyo’s caliper guidance. Filter-specific methods and acceptance limits still need agreement.
4. Do Not Recover Hidden Specifications from Appearance
A sample can show a mesh surface, rim or visible support, but hidden layers and joining details may remain unknown. A used opening can also differ from the original construction. Mark these gaps explicitly.
- Do not assign 304 or 316 from appearance.
- Do not convert an estimated opening into a guaranteed retention rating.
- Do not infer original tolerance from a worn part.
- Do not infer load capacity or cleaning compatibility from dimensions.
Request the original media record or agree a suitable identification route. A replacement quotation should state assumptions and unresolved requirements.
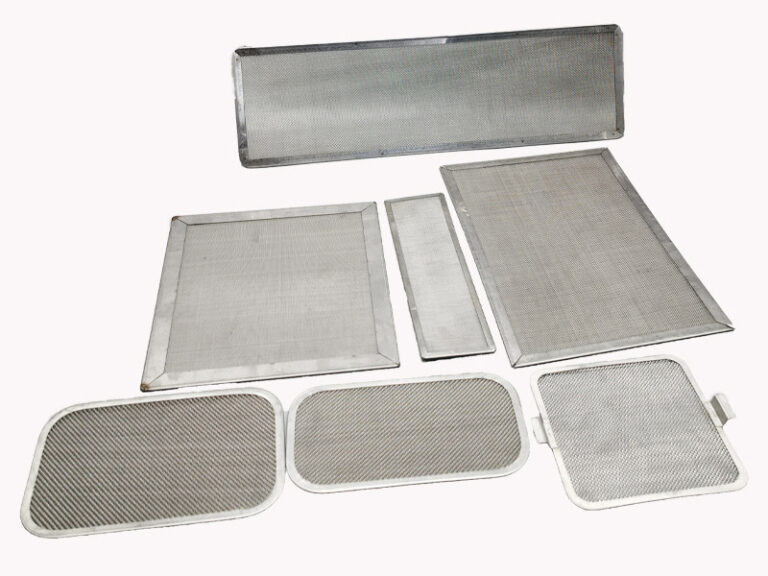
5. Turn the Evidence into a Review Drawing
Create a feature list linked to the sample ID and marked photographs. Distinguish recorded sample dimensions from proposed nominal dimensions. Add the mating interfaces, orientation, layer specification and unresolved items. The design owner should confirm the intended fit and tolerances; a supplier should not silently turn an old sample into an authoritative design.
Use the drawing and tolerance checklist once the requirements are known. After a trial part is produced, the sample approval guide handles acceptance and production release. These are separate decisions.
Enquiry text you can adapt
We have sample [ID] from [equipment/location], in [unused/used] condition, and no complete drawing. Attached are marked photos and our measurement record.
Confirmed requirements: [items and source].
Unresolved items: [media, interfaces, dimensions or performance].
Available mating information: [drawing/seat measurements].Please review the information needed for a quotation and identify any inspection or sample preparation required. We will confirm a controlled drawing and acceptance requirements before production.
Sample Measurement FAQ
A used part records its present condition, including wear or deformation. Confirm the intended dimensions and operating requirements before approving a replacement drawing.
No. Photos help identify construction but do not establish alloy, wire dimensions or a tested retention rating. Obtain records or agree suitable identification and testing.
Record its condition first. Keep the original observations and document any agreed preparation. Straightening can conceal evidence and does not recover the original design dimensions.
No. A reading is an observation, not an acceptance range. The design owner must confirm tolerances against the mating equipment and inspection method.
Provide identified samples, views of all interfaces, measurements with methods, equipment fit information and a list of unknowns. Agree a review drawing before production release.
No. Matching geometry does not establish equivalent media, retention, pressure capability or service life. Define and verify these requirements separately.
Prepare a Clear Replacement Enquiry
Send the sample record, available drawings, process requirements and quantity. Identify what is confirmed and what needs review.